

K-HOUSE
2017
Budapest
built

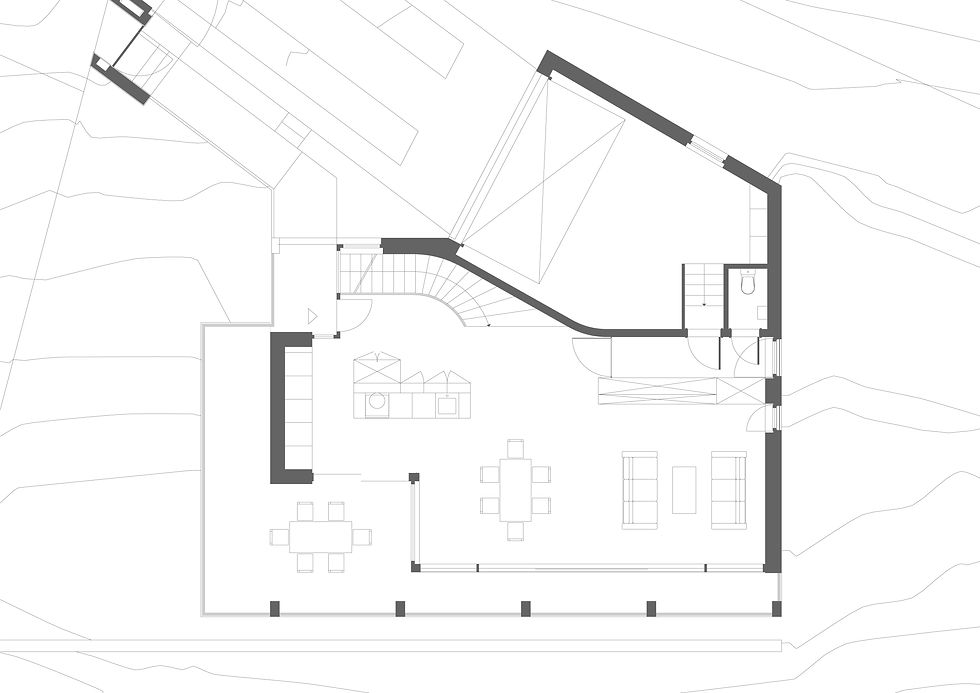

The property in Northern Hungary is a multi-storey, half-storey detached family house built in the 1990s, whose appearance is outdated, and its approach and floor plan are ripe for rethinking. After the demolition of the high roof, a 6-degree roof will be added to the building, which extends beyond the mass of the building and covers terraces open to the view, supported by pillars. After landscaping, the entrance will be closer to the upper floor, so from the gate we arrive at the entrance hall on the top floor via a bridge, which is directly connected to the communal spaces. The only expansion element is located close to the entrance, the extended staircase, which leads to the bedroom level. From there, we can continue to the swimming pool area via the existing staircase.
A glass wall is being built almost everywhere towards the panorama.
Our joint work with architect Ádám Pásztor.


